1564 Vista Ridge WAY
Roseville, CA 95661
- 4 Beds
- 4 Baths Full Baths: 3
- 4,092 SqFt
- 11,901 Lot Size
- 2001 Year Built
GALLERY
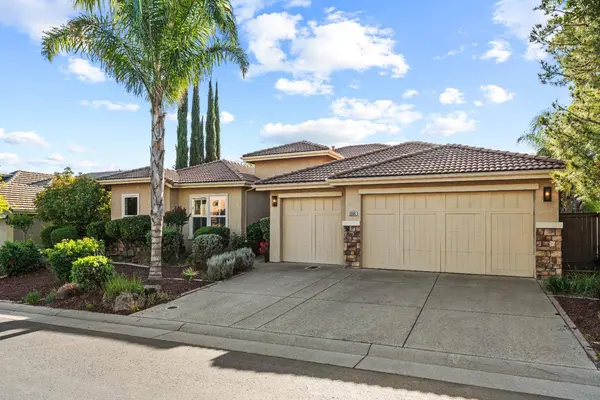
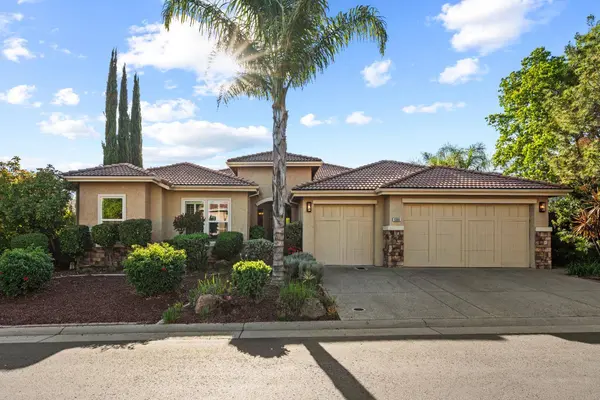
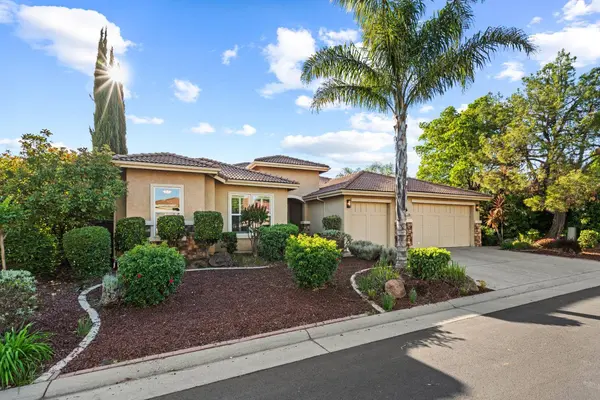
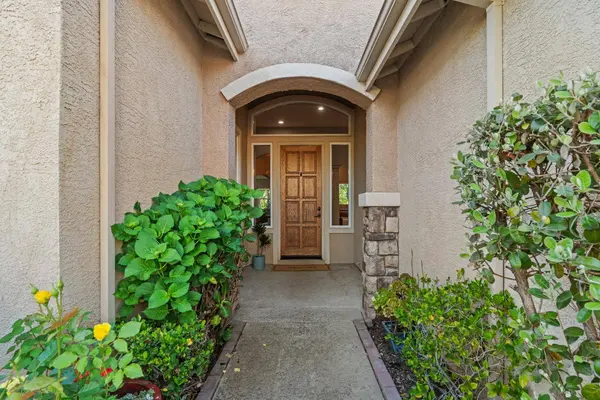
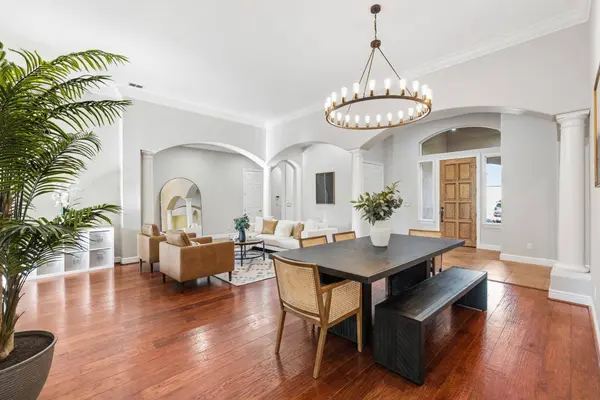
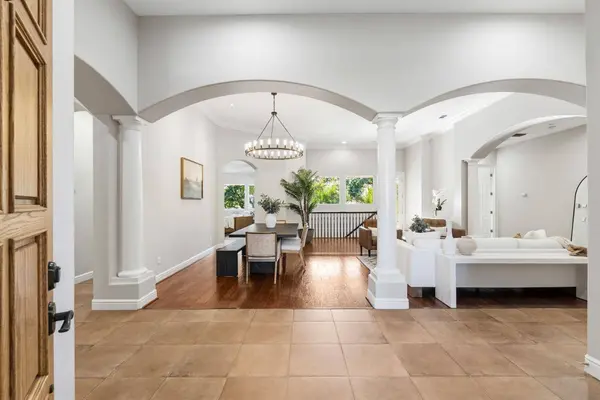
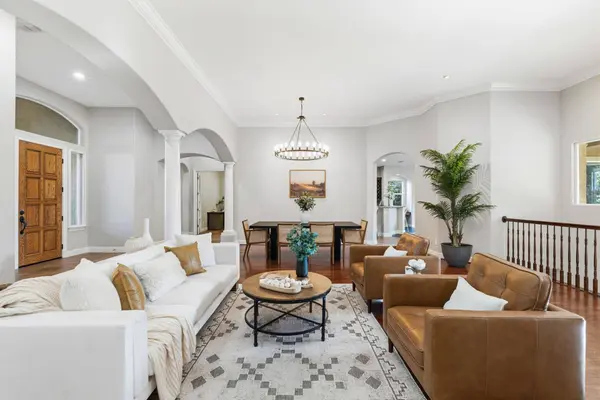
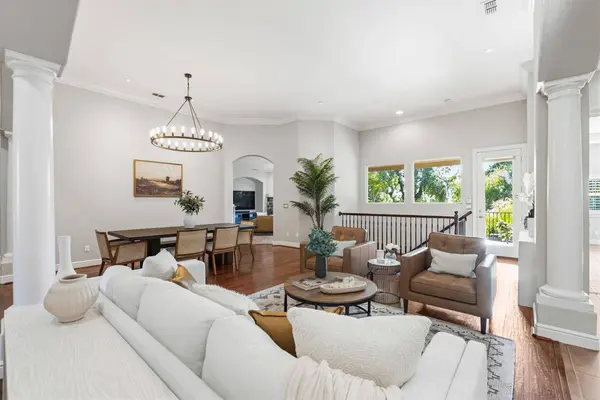
PROPERTY DETAIL
Key Details
Sold Price $1,294,1903.6%
Property Type Single Family Home
Sub Type Single Family Residence
Listing Status Sold
Purchase Type For Sale
Square Footage 4, 092 sqft
Price per Sqft $316
MLS Listing ID 226042751
Sold Date 04/30/26
Bedrooms 4
Full Baths 3
HOA Fees $70/mo
HOA Y/N Yes
Year Built 2001
Lot Size 11901.000 Acres
Acres 0.2732
Property Sub-Type Single Family Residence
Source MLS Metrolist
Location
State CA
County Placer
Area 12661
Direction From Roseville Parkway, turn onto Alexandra Dr. Take the first right onto Oak Hill Way (gate entry). Once through the gate, make an immediate left on Oak Hill Way, then take the first right onto Vista Ridge Way. Continue around the ridge, the home will be on your right.
Rooms
Family Room Deck Attached, Great Room, View
Guest Accommodations No
Master Bedroom Balcony, Surround Sound, Ground Floor, Walk-In Closet, Outside Access
Living Room Deck Attached, Great Room, View
Dining Room Breakfast Nook, Dining Bar, Dining/Family Combo, Formal Area
Kitchen Pantry Closet, Quartz Counter, Island w/Sink, Kitchen/Family Combo
Building
Lot Description Auto Sprinkler F&R, Meadow West, Private, Gated Community, Shape Regular, Greenbelt, Street Lights, Landscape Back, Landscape Front, Low Maintenance
Story 2
Foundation PillarPostPier, Raised, Slab
Sewer Public Sewer
Water Public, Meter on Site, Water District
Architectural Style Mediterranean, Contemporary
Level or Stories One
Interior
Heating Central, Smart Vent, Fireplace(s), Gas, MultiZone, Natural Gas
Cooling Ceiling Fan(s), Central, MultiZone
Flooring Slate, Tile, Wood
Fireplaces Number 2
Fireplaces Type Circulating, Outside, Family Room, Stone
Appliance Built-In Electric Oven, Gas Cook Top, Gas Water Heater, Hood Over Range, Ice Maker, Dishwasher, Insulated Water Heater, Disposal, Microwave, Double Oven, Plumbed For Ice Maker, Self/Cont Clean Oven
Laundry Cabinets, Laundry Closet, Sink, Electric, Gas Hook-Up, Inside Area, Inside Room
Exterior
Exterior Feature Balcony, Built-In Barbeque
Parking Features Attached, Garage Door Opener, Garage Facing Front
Garage Spaces 3.0
Utilities Available Cable Connected, Public, DSL Available, Electric, Sewer In & Connected, Internet Available, Natural Gas Available, Underground Utilities
Amenities Available Other
View Woods
Roof Type Tile
Private Pool No
Schools
Elementary Schools Roseville City
Middle Schools Roseville City
High Schools Roseville Joint
School District Placer
Others
HOA Fee Include Security
Senior Community No
Tax ID 456-130-004-000
Special Listing Condition Other
SIMILAR HOMES FOR SALE
Check for similar Single Family Homes at price around $1,294,190 in Roseville,CA

Pending
$1,053,990
3725 Townsley Lake Place, Granite Bay, CA 95661
Listed by Richmond American Homes of Maryland, Inc.3 Beds 3 Baths 2,660 SqFt
Pending
$1,059,990
3740 Townsley Lake PL, Granite Bay, CA 95661
Listed by Richmond American Homes of Maryland, Inc.3 Beds 3 Baths 2,660 SqFt
Pending
$1,020,290
3765 Fletcher Peak CIR, Roseville, CA 95661
Listed by Richmond American Homes of Maryland, Inc.4 Beds 3 Baths 2,660 SqFt
CONTACT